
Decks
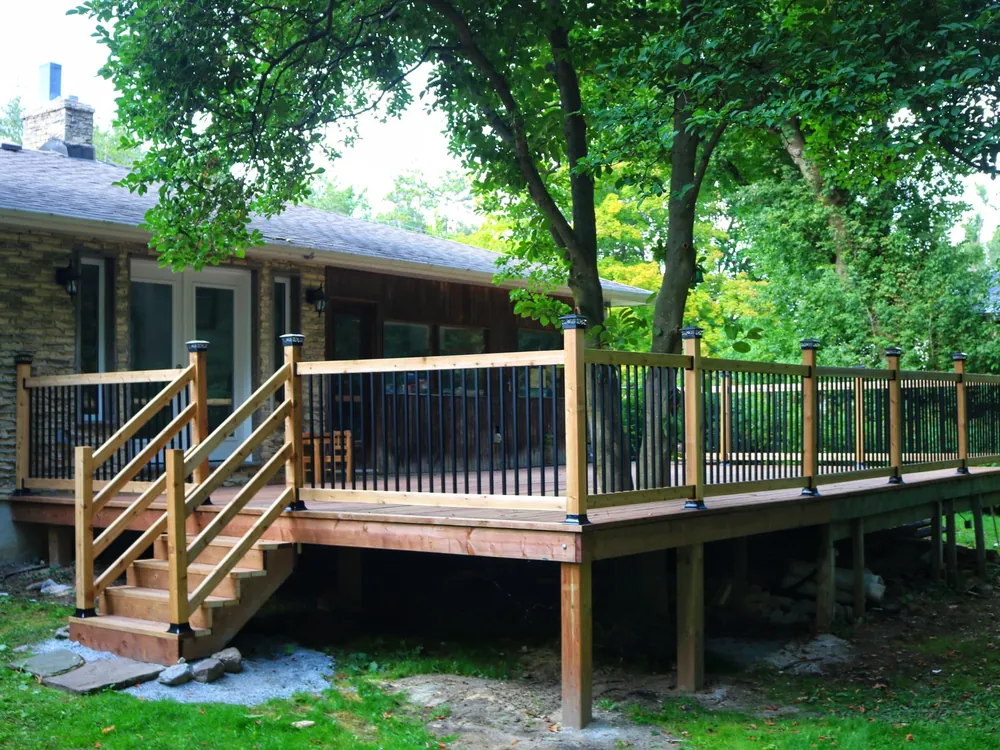
- Generally above roughly 600 mm from grade
- Threshold varies by municipality
- Guards and stair geometry are inspected
- Attached decks bring the ledger into scope
Ground-level platforms are often exempt — confirm the number for your municipality.
A plain-English guide to which residential jobs need approval in the GTA, what the thresholds are, and who is responsible for what. Rules differ between Markham, Richmond Hill, Vaughan, Aurora and Whitchurch-Stouffville, so treat this as the shape of the answer and confirm the detail for your address — which we do at the site visit.
Usually needs a permit
Ground-level platforms are often exempt — confirm the number for your municipality.
An unpermitted finished basement is a live problem at sale.
Engineer's drawings, then permit, then work.
Usually does not
Widening or a new curb cut is a different matter — see below.
Height and proximity to the lot line can change this.
Moving walls or plumbing changes the answer.
Always check
| Work | What's needed | Why it matters |
|---|---|---|
| Driveway widening | Municipal approval | Maximum width and permitted hard-surface coverage of the front yard are set locally. |
| New curb cut | Municipal approval | The boulevard and curb are municipal property, not yours. |
| Any excavation | Ontario One Call locates | Free, legally required, and the single most likely thing to turn a driveway job into an incident. |
| Retaining walls | Often engineering above ~1 m | Height thresholds and requirements vary by municipality. |
| Pool enclosure | Code-mandated | Fencing and gate requirements are not discretionary. |
| Second unit | Permit, fire code, ESA | A different regulatory regime from finishing a rec room. |
| Trees near the work | Local tree bylaws | Several GTA municipalities protect trees over a given diameter, including on private property. |
Questions
We do, as part of the job, and the permit is taken out in the name that matches the scope. What we will not do is start work on something that needs a permit and deal with it later — that is how a stop-work order and a rebuild happen.
It becomes your problem at sale, and sometimes at insurance-claim time. A common fix is to have the work inspected and brought to code retroactively, which is more expensive than doing it properly first but much cheaper than discovering it during a closing.
It adds lead time before the start date, not usually during the work. The way to keep it from delaying you is to apply while you are still choosing materials rather than after.
Related
Free estimate
Fill this in and we'll get back to you to book a site visit — usually the same day.
Or call directly(647) 473-3454