
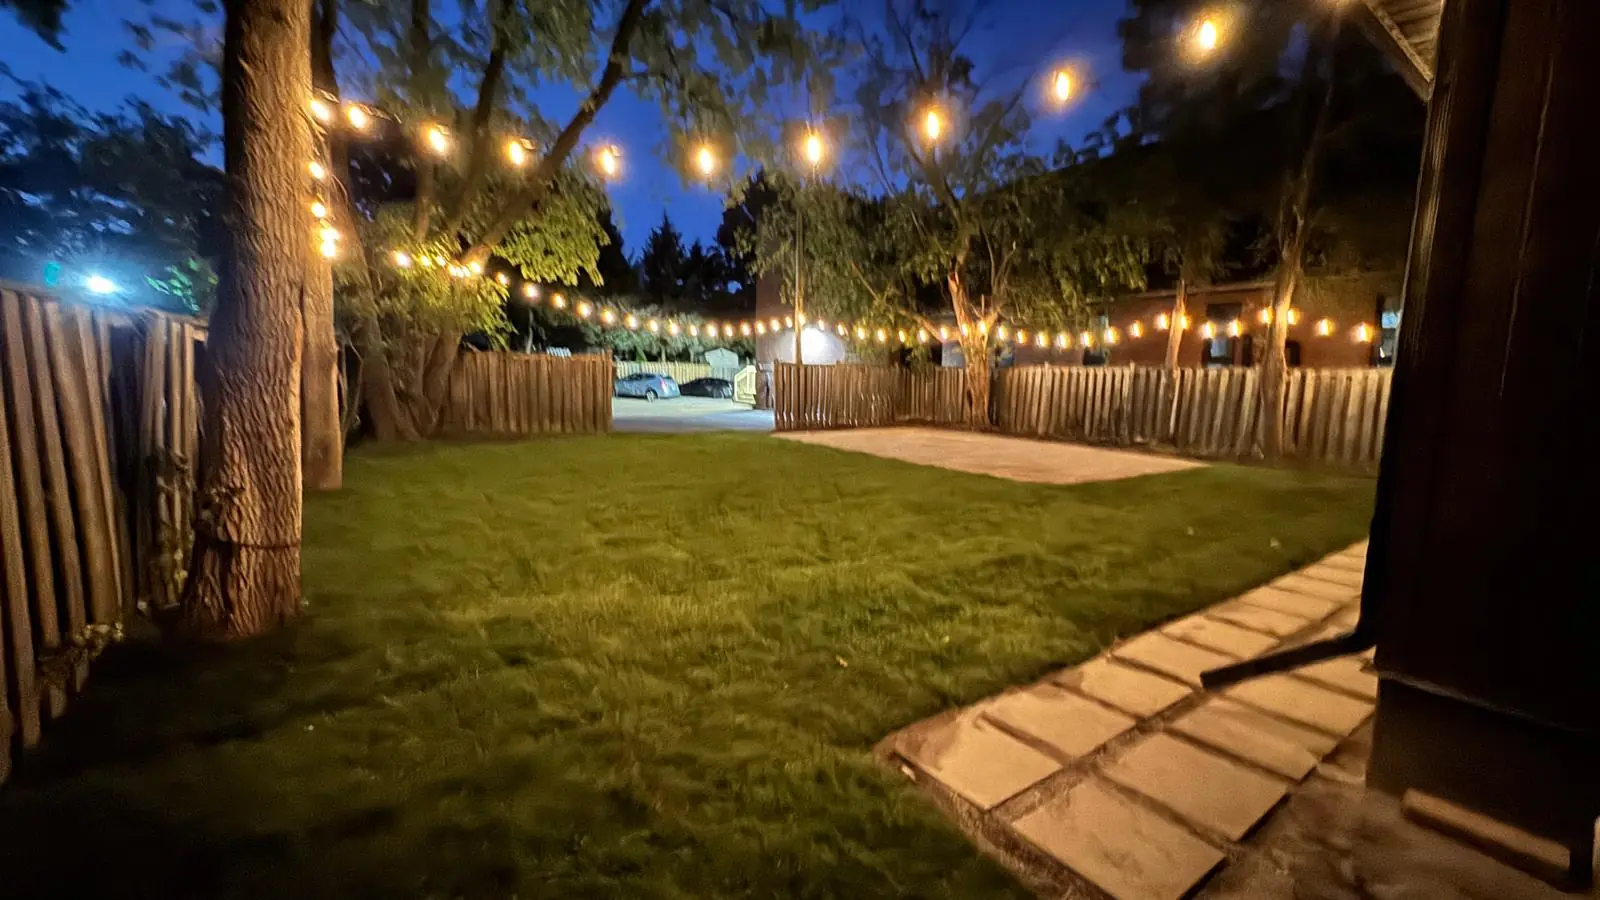
We build the part you can't see.
Driveways, patios and steps across the GTA — on a base that doesn't move. Kitchens, basements and floors inside.
Free on-site quotes · Written scope before work starts
Pavers don't sink. The ground under them does.
300 mm base · 25 mm bedding · 2% fall · compacted in lifts
What we do
Inside and out, all year.
Interior and exterior run alongside each other, not in shifts. The person who built your driveway is the one you call about the basement.
The section, walked
Scroll down through a driveway.
Six photographs from our own jobs, top to bottom. Every competitor shows you the first one. This is the rest of it.
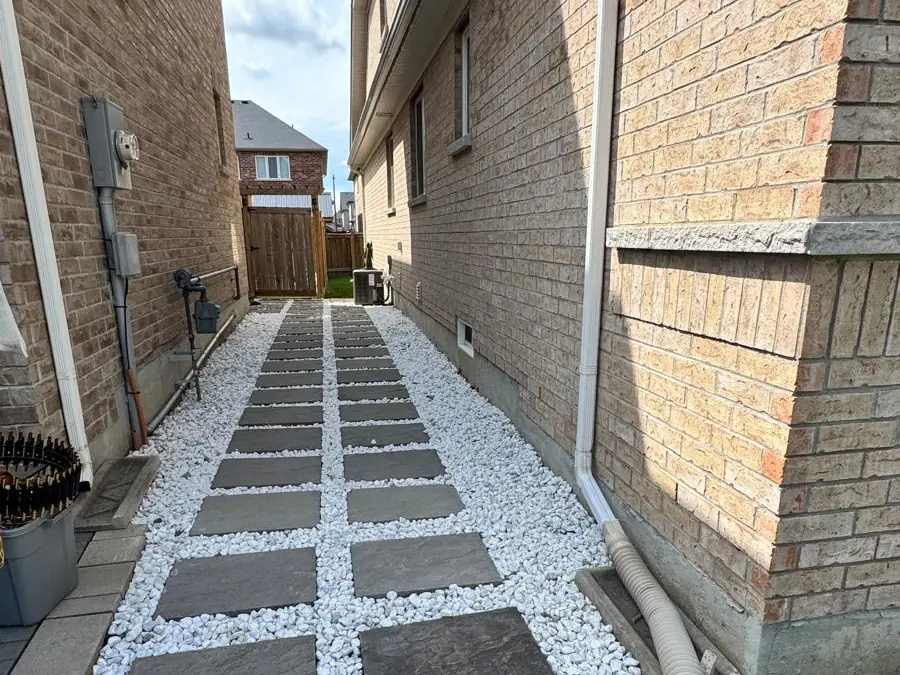
0mm
Finished surface
80 mm pavers, polymeric sand in the joints, edges restrained. This is the only part most quotes describe.
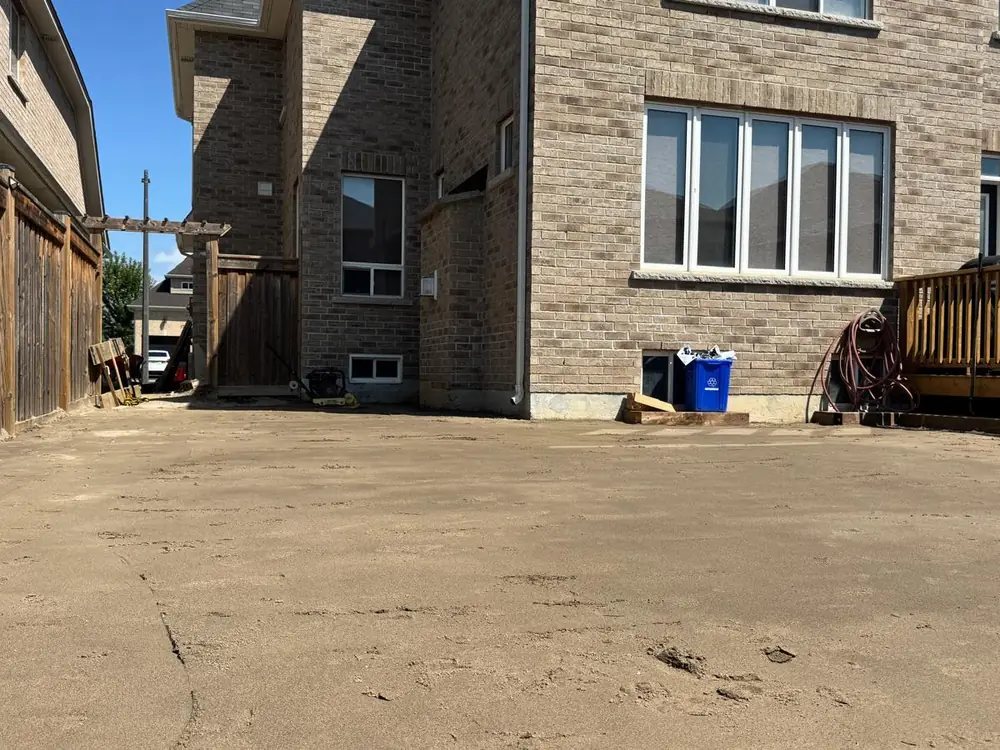
80mm
Bedding course
25 mm of high-performance bedding, screeded flat. Never raked, and never run thicker to level out a base that was not built right.
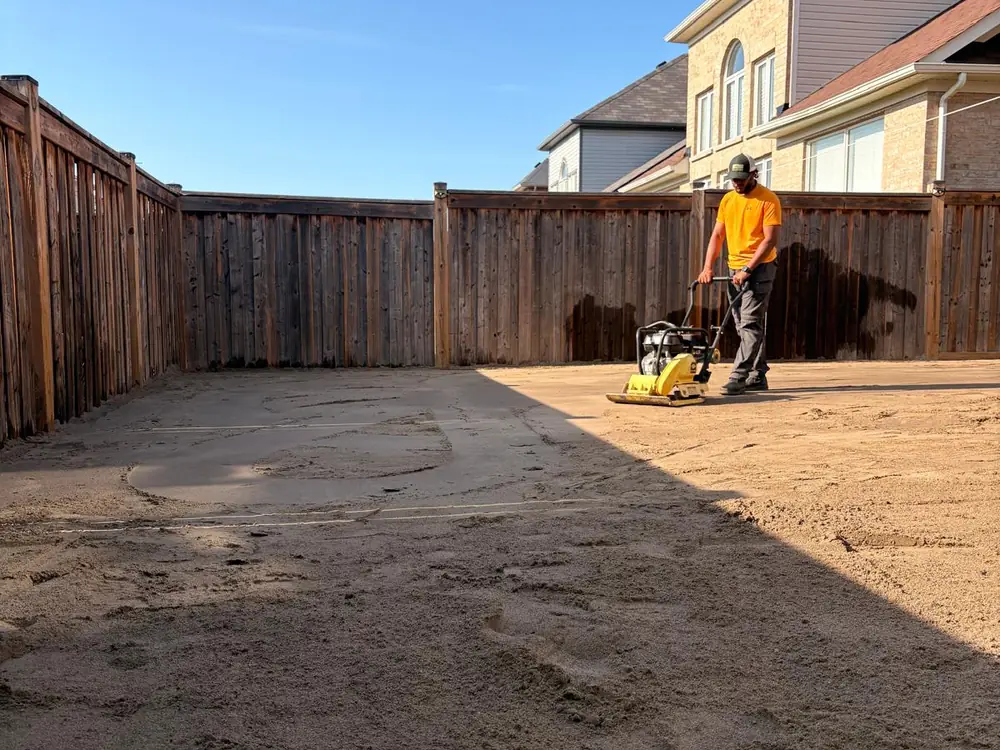
105mm
Bedding, compacted
The units are compacted into the bedding, not set on top of it.
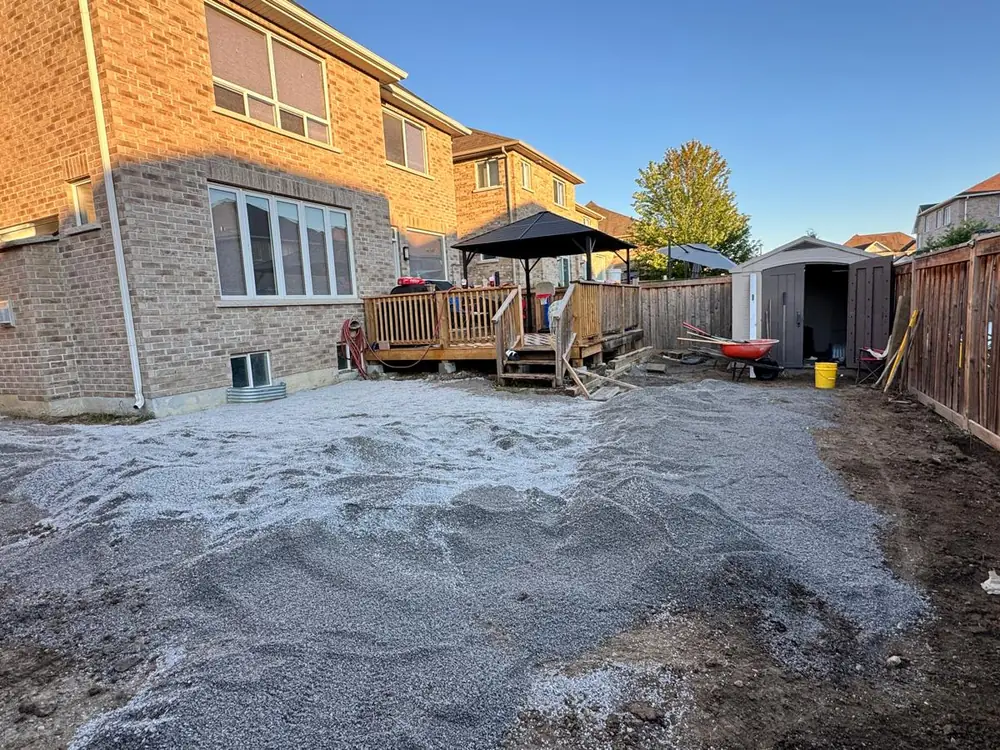
180mm
Granular base, first lifts
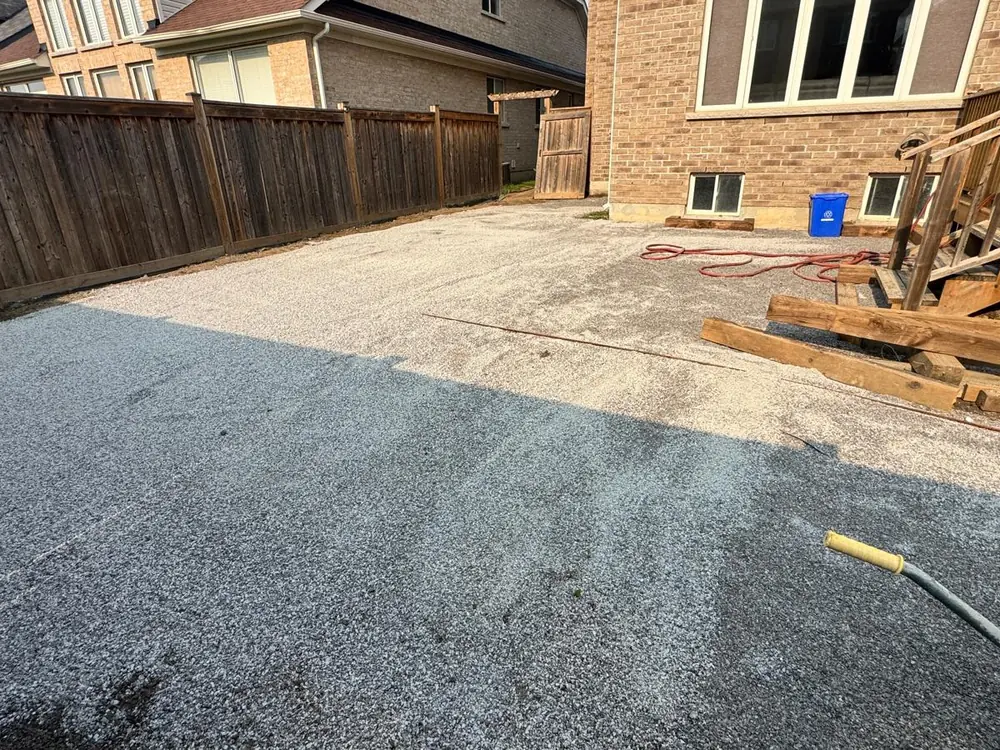
300 mm of Granular A, placed in 75–100 mm lifts. A single deep dump compacts on the top and stays loose underneath.
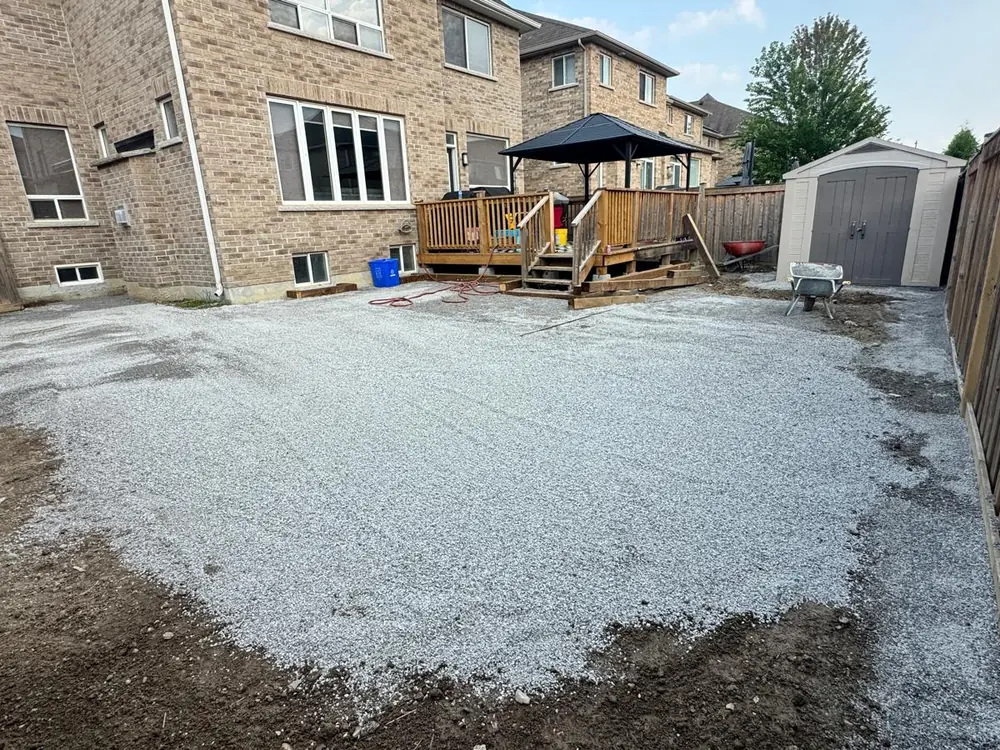
405mm
Granular base, full depth
Every lift compacted before the next one goes on, graded to fall, over non-woven geotextile separating base from subgrade.
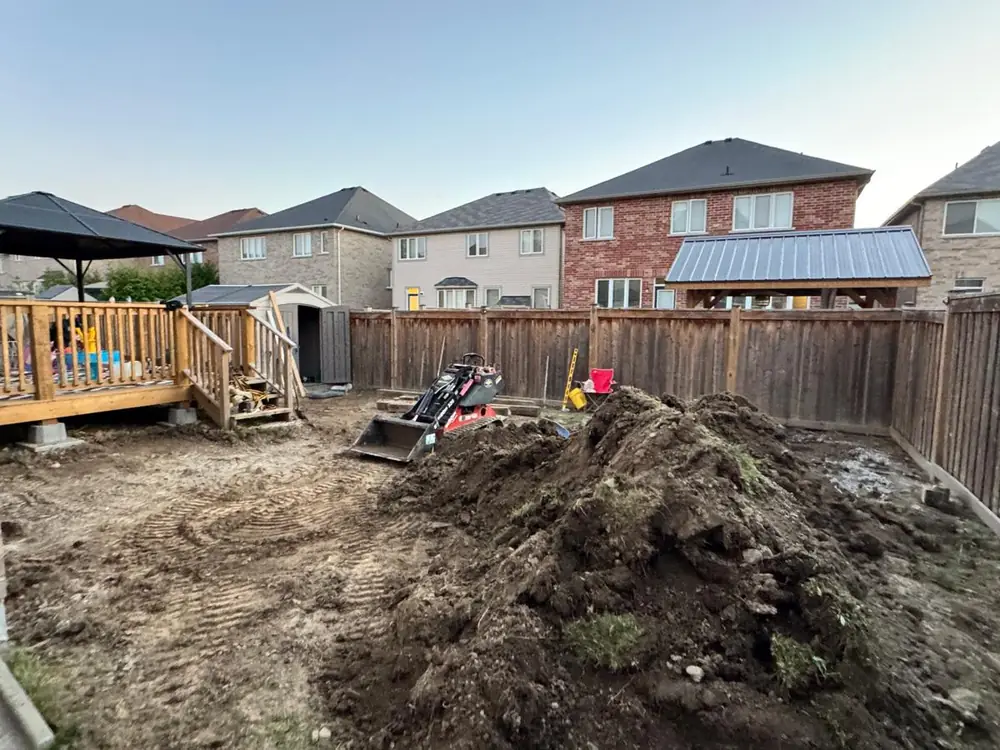
405mm
Compacted subgrade
Excavated to depth and compacted. Everything above is only ever as good as this is.
405 mm. That is the part you never see, and it is the only part that decides whether the surface is still flat in ten years.
Recent work
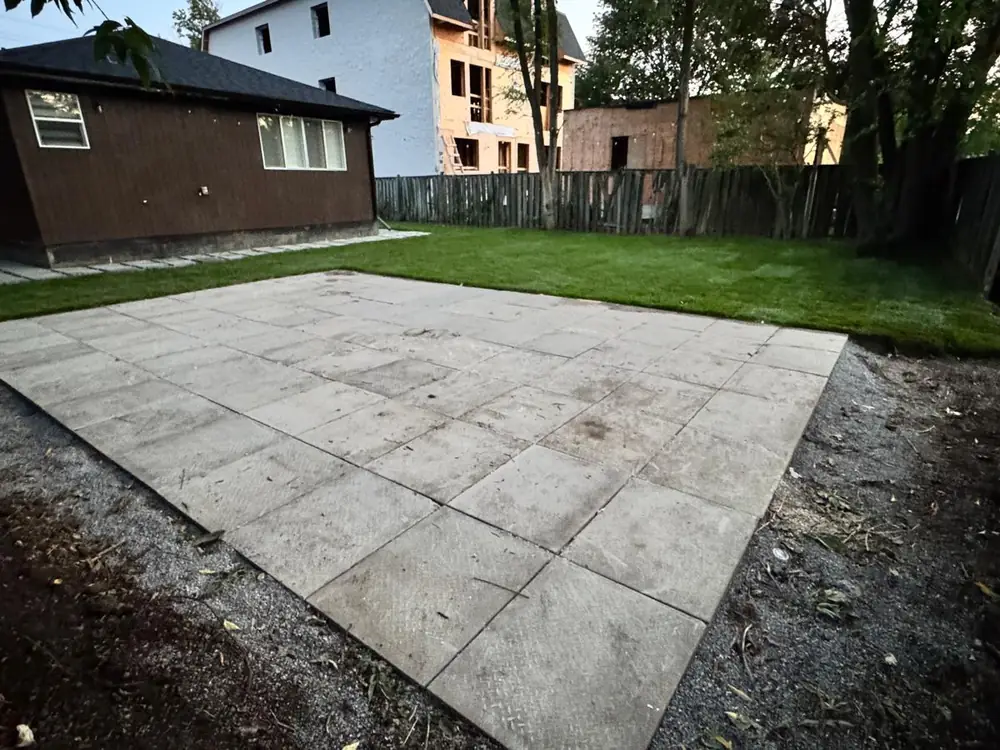
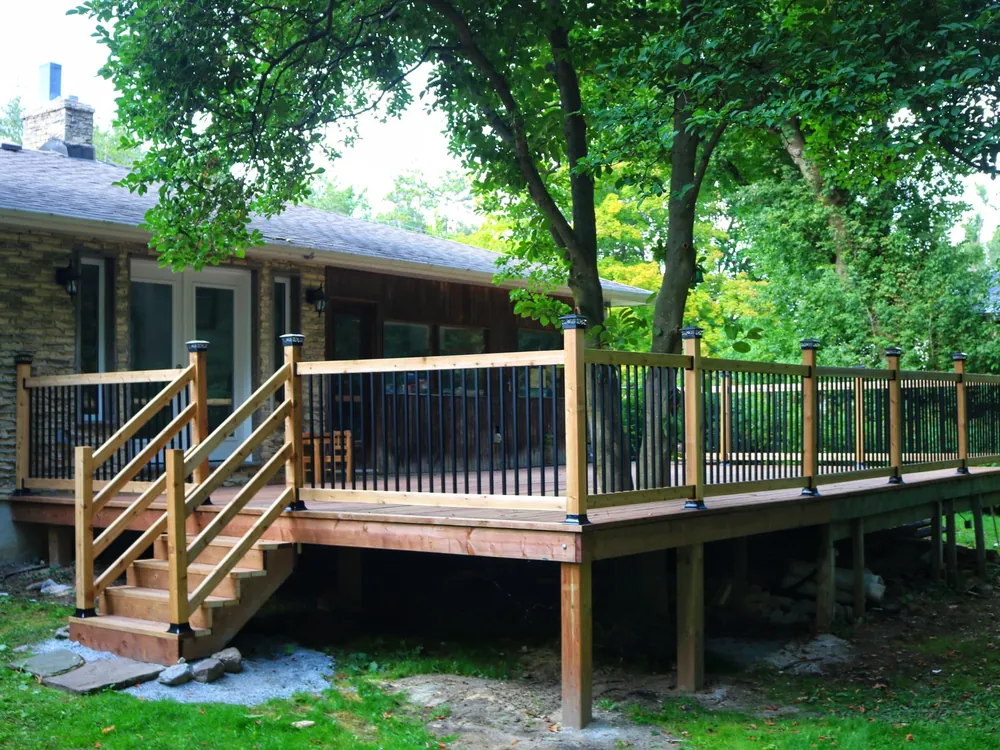
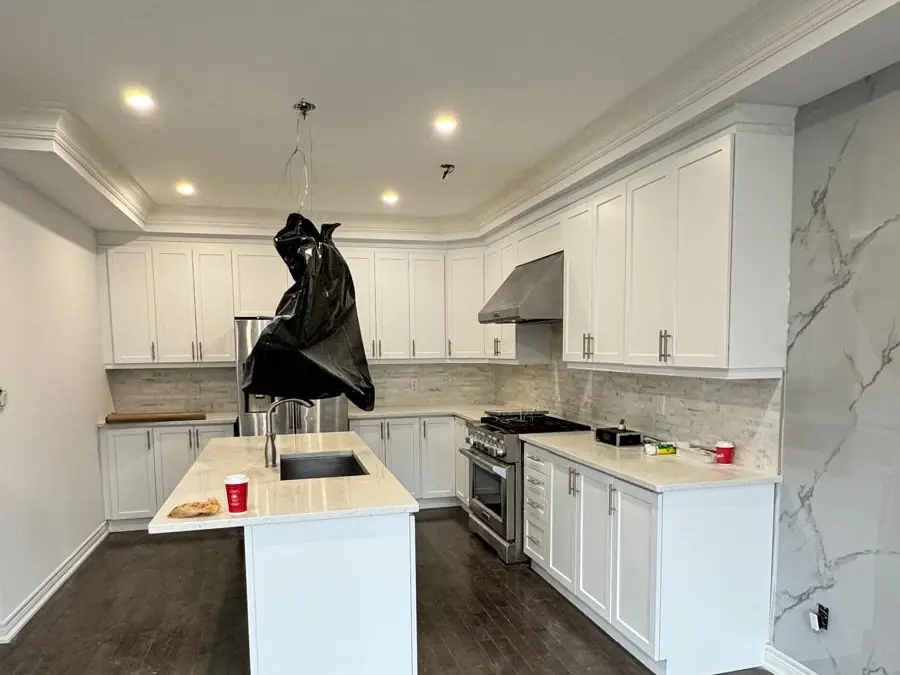
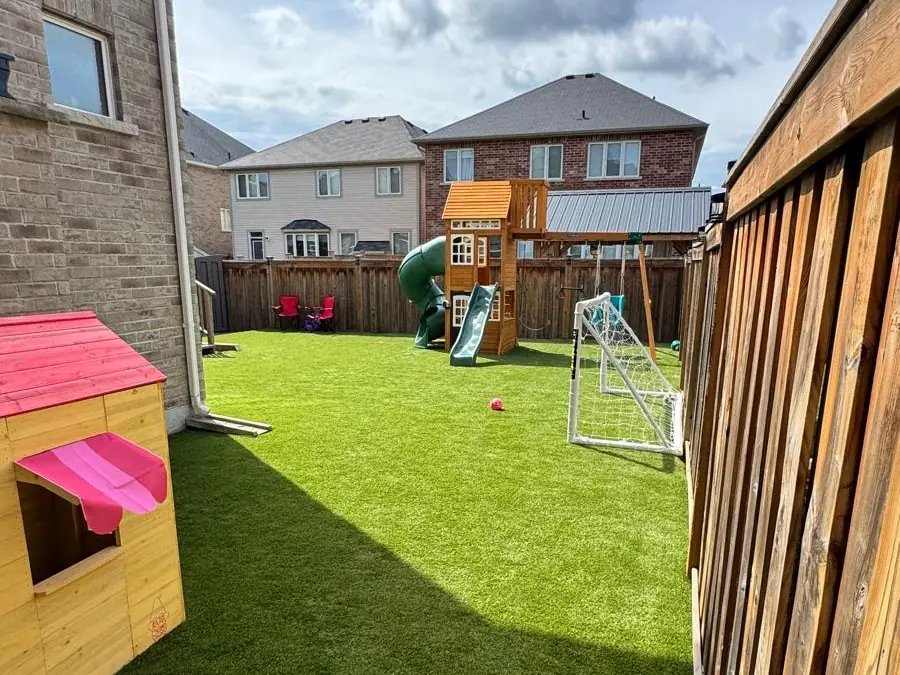
Before, and after.
Our own jobs across the GTA. No stock photos, no borrowed portfolios.
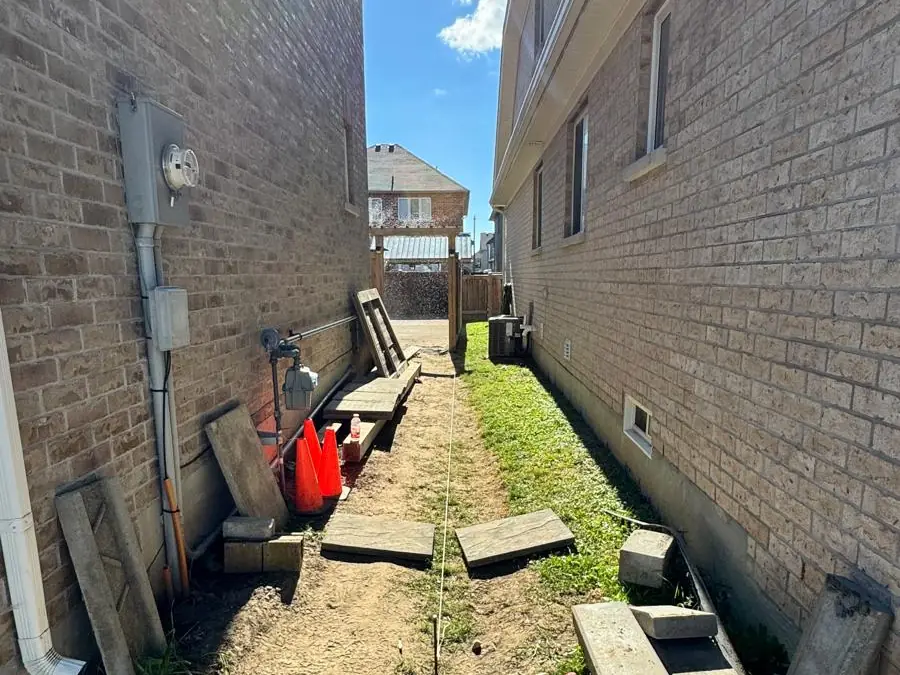 BeforeAfter
Drag the handle — or use the arrow keys
How we build
The part you'll never see is the part that fails.
Every sunken driveway in Ontario has the same cause: not enough base, or base that was never properly compacted. Pavers don't sink — the ground under them does. Here's the section we build to, and what to ask any contractor quoting against us.
- 80 mmDriveway-grade pavers80 mm units under vehicles, 60 mm on walkways and patios. Using 60 mm on a driveway is the most common shortcut in the trade.
- 25 mmHPB bedding courseScreeded high-performance bedding, kept to one inch. A thick sand bed is a rutting problem waiting to happen.
- 300 mmGranular A base, compacted in lifts12 inches under a driveway, 150 mm under walkways and patios — placed in 75–100 mm lifts and plate-compacted between each one. One deep dump of gravel compacts on the surface and stays loose underneath.
- FabricNon-woven geotextileSeparates base from subgrade so your clear stone doesn't slowly migrate into the clay. Cheap on install day, impossible to add later.
- EdgesRestraint spiked at 250–300 mmPolymeric sand swept and set into the joints. Edges are where interlock starts to walk apart.
Ask any quote you're comparing one question: how deep is the base, and how many lifts is it compacted in? If the answer is vague, or the number is under eight inches for a driveway, you now know what you're buying.
Working with us
Five steps, no surprises.
Site visit
We measure, check drainage and grade, and talk through what you actually want. Free, and no pressure to sign anything.
Written quote
Scope, materials, base depth and price in writing. You'll know exactly what's included before a shovel moves.
Schedule & locates
Ontario One Call locates booked, materials ordered, start date confirmed. A realistic window, not an optimistic one.
Build
Excavation, base, compaction, install. Site cleaned at the end of each day — you still have to live there.
Walkthrough
We walk it together before final payment. Anything on your list gets fixed, then we're back if settling shows up.
Service area
Across the GTA, based in Stouffville.
Close enough to come back if something needs attention — which matters more than it sounds.
Elsewhere in the GTA? Call and ask — we travel for the right project.
Free estimate
Tell us about the project.
Fill this in and we'll get back to you to book a site visit — usually the same day.
Or call directly(647) 473-3454