
Layout
- Placed to wash walls, not fill a grid
- Spacing set to ceiling height and beam angle
- Wall-washing over task lighting where it suits
- Fewer fixtures, better placed
- Switching planned in zones
This is the part nobody quotes and everybody notices.
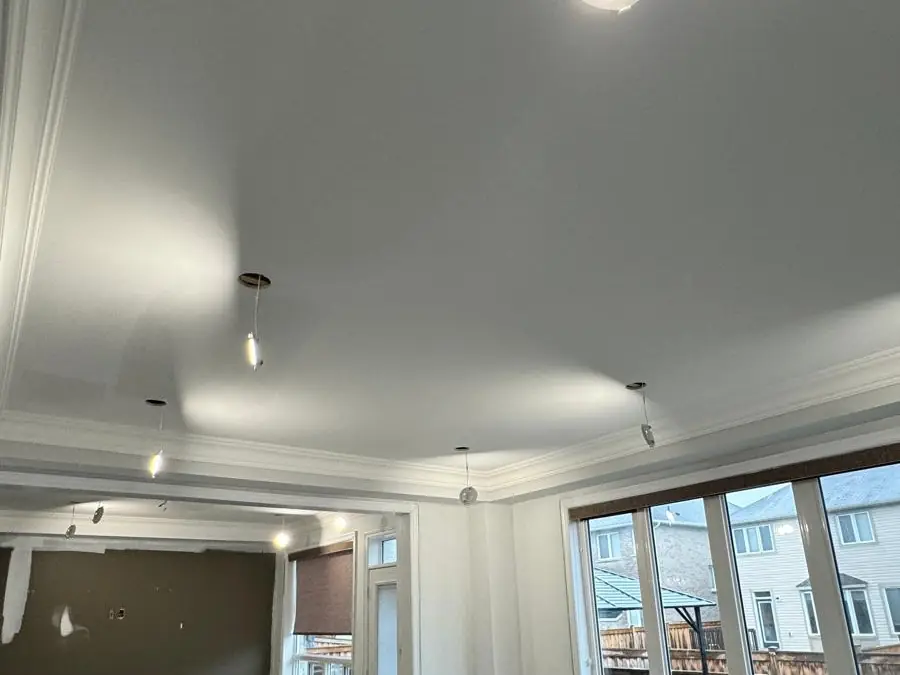
FOUR40 installs pot lights, under-cabinet and accent lighting across the GTA — laid out properly, warm colour temperature, wired by a Licensed Electrical Contractor with ESA notification. Free on-site estimates.
What's included
The wiring is an electrician's job and it is the easy half. Where the lights go, what colour they are, and what happens to the ceiling afterwards is what decides whether the room looks finished or looks like a dentist's office.
This is the part nobody quotes and everybody notices.
An electrical quote stops at the fixture. Ours does not.
What it costs
We publish real numbers rather than "it depends" — but only once they're ours to publish. Our written ranges are being finalised; call and we'll give you one over the phone in a minute. What moves the number:
Working with us
We measure, check drainage and grade, and talk through what you actually want. Free, and no pressure to sign anything.
Scope, materials, base depth and price in writing. You'll know exactly what's included before a shovel moves.
Ontario One Call locates booked, materials ordered, start date confirmed. A realistic window, not an optimistic one.
Excavation, base, compaction, install. Site cleaned at the end of each day — you still have to live there.
We walk it together before final payment. Anything on your list gets fixed, then we're back if settling shows up.
Questions
Fewer than most quotes suggest. The usual failure is a grid of identical lights producing flat, shadowless light that makes a room look like an office. Better is layered: a smaller number of ceiling lights placed to wash the walls, plus something at eye level.
Spacing depends on ceiling height and beam angle. An eight-foot ceiling wants them closer to the walls than people expect — roughly two to three feet off, not centred in the room.
Warm — 2700K in living spaces, 3000K in kitchens and bathrooms where you want a little more crispness. Anything at 4000K or above reads as commercial in a house, and it is the single most common regret we hear after an install.
Also check the CRI. Above 90 and skin, wood and paint look like themselves. Below 80, everything looks slightly wrong and nobody can say why.
A Licensed Electrical Contractor, with the work notified to the Electrical Safety Authority under their licence. That is not a formality — uninspected electrical is the kind of thing an insurer raises after a fire. We handle the ceiling, the cutting, the patching and the paint; the electrical connection and certification is theirs.
Usually. Retrofit housings go into a cut hole and clamp to the drywall, and cable can often be fished through an existing ceiling. Where it cannot — a concrete ceiling in a condo, or insulation in the way — we will tell you before quoting rather than discovering it on site.
Always, and use the dimmer the fixture manufacturer specifies. LED and the wrong dimmer is why lights buzz, flicker at the bottom of the range, or refuse to go properly dark. It is a five-dollar decision that determines whether you like the room.
Service area
Close enough to come back if something needs attention — which matters more than it sounds.
Elsewhere in the GTA? Call and ask — we travel for the right project.
Related
Free estimate
Fill this in and we'll get back to you to book a site visit — usually the same day.
Or call directly(647) 473-3454