
Patios
- Slab, paver and flagstone
- Steps, landings and level changes
- Seating and garden walls
- Fire feature and lighting rough-in
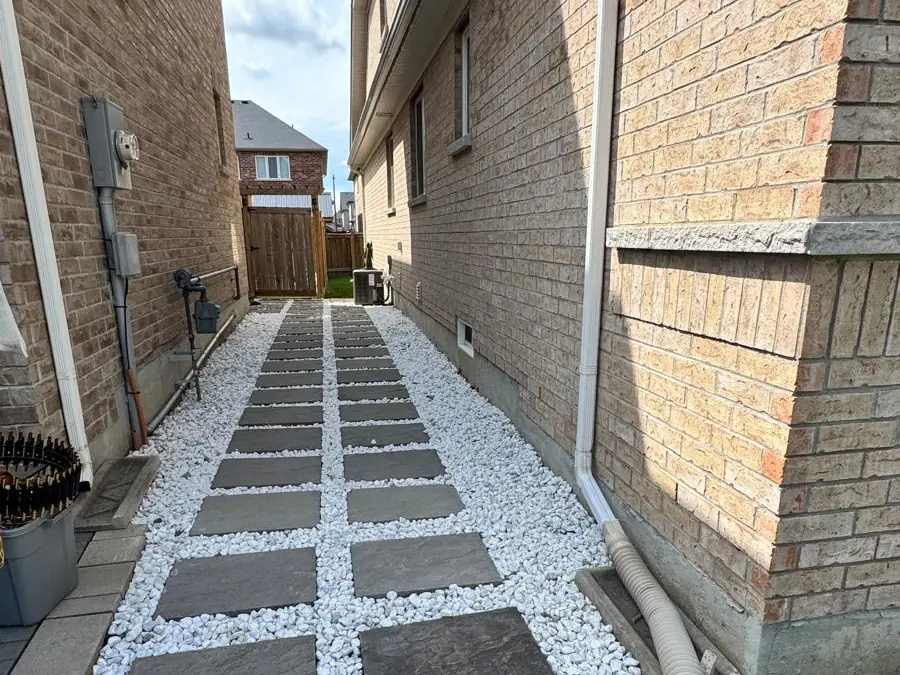
FOUR40 builds backyard patios, front walkways, steps and landings across Markham, Richmond Hill, Aurora, Vaughan and Stouffville — on 150 mm of compacted Granular A over geotextile, in slab, precast paver or natural flagstone. Free on-site estimates.
Our work
Real jobs, photographed on the day. No stock photos.
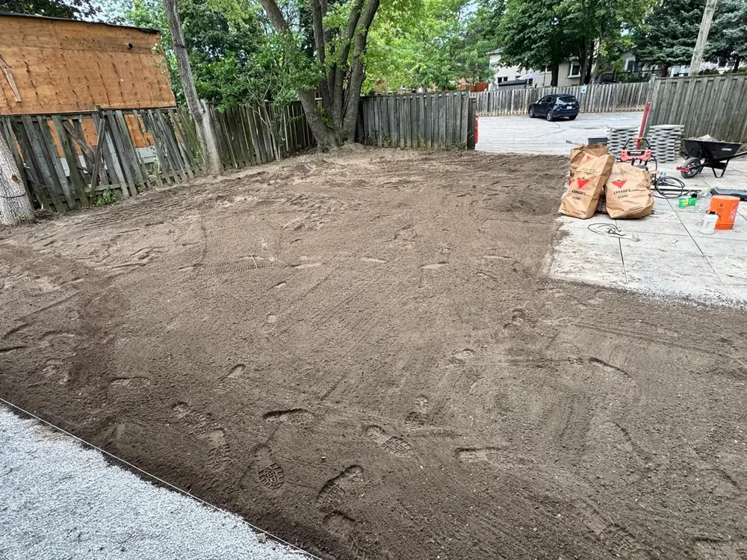
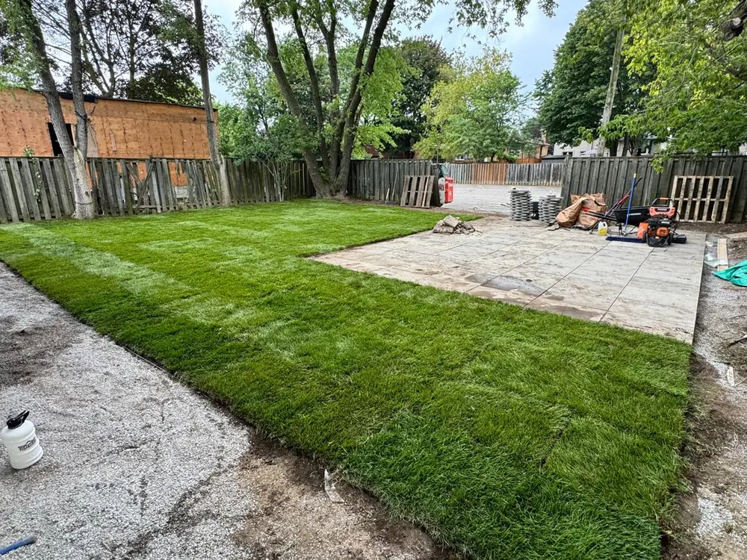
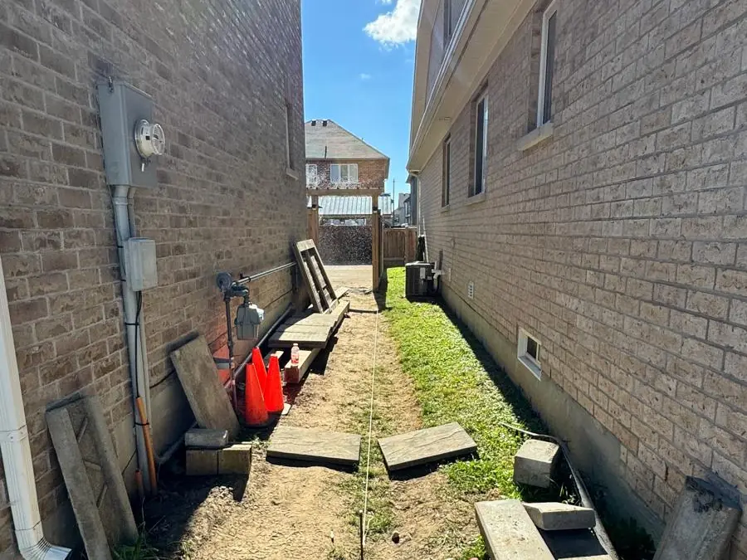
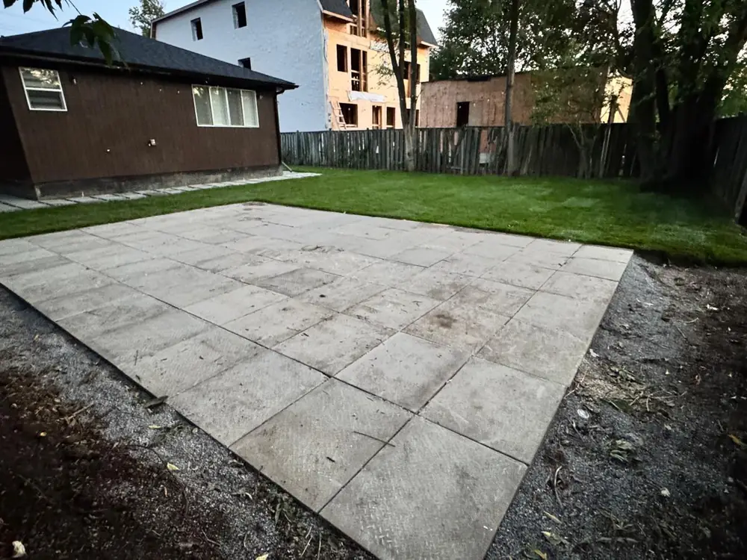
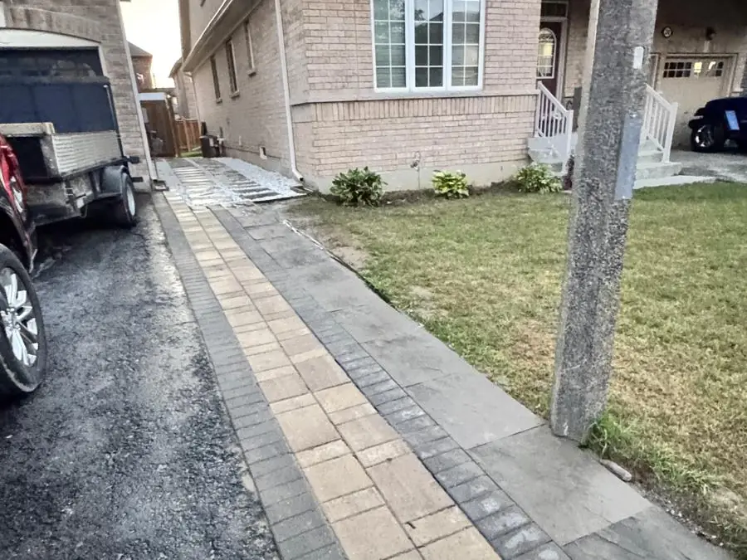
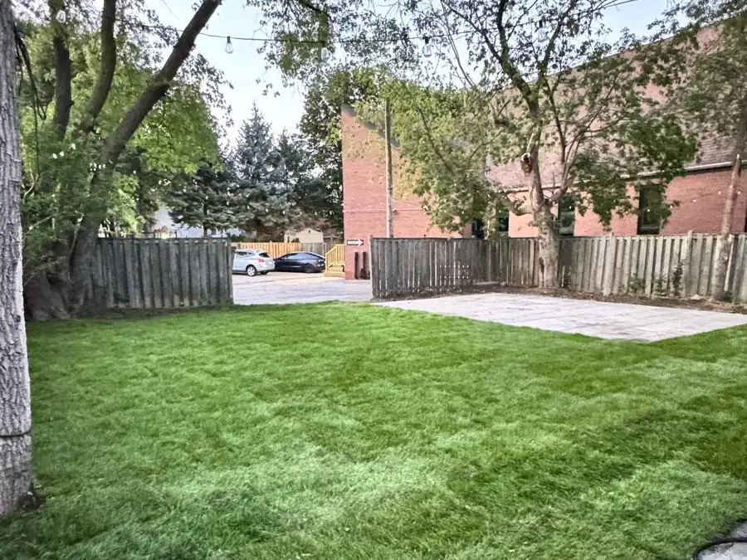
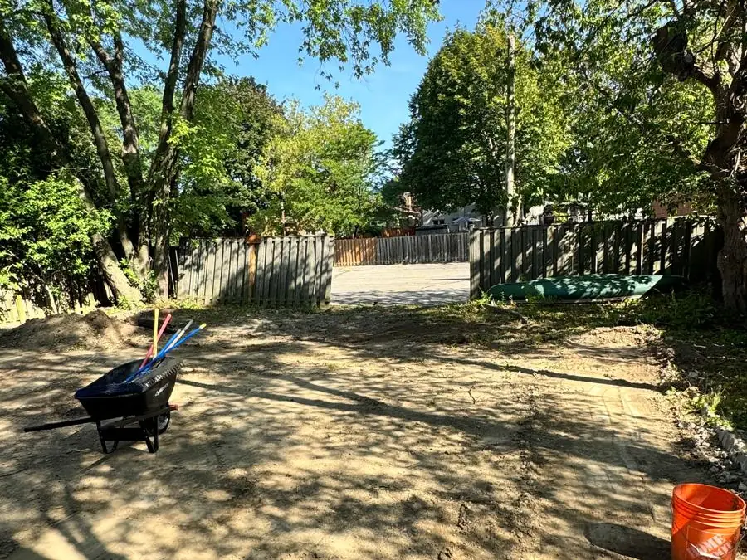
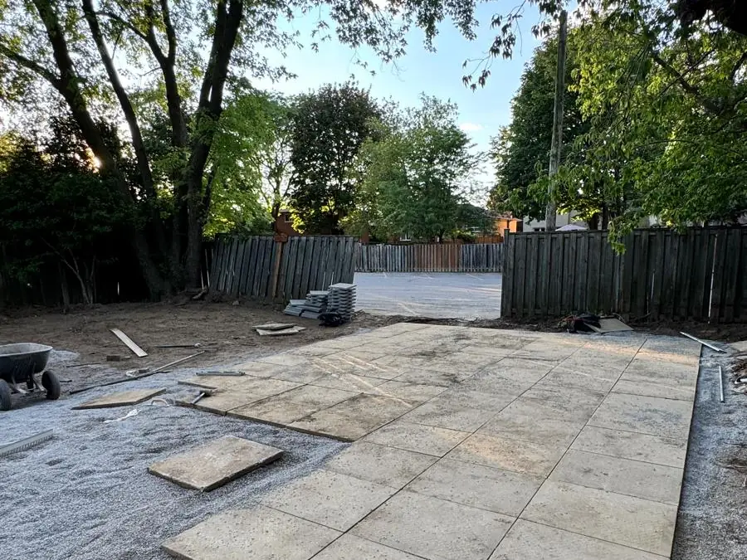
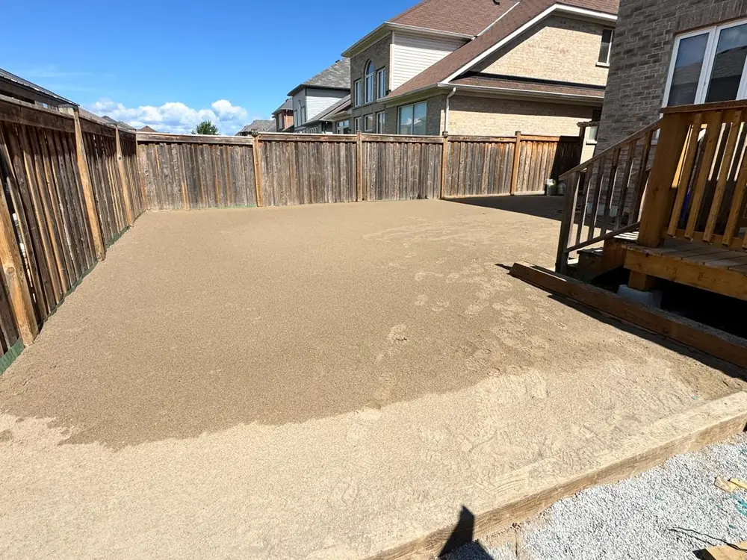
Reserved for our next natural-stone build.
Reserved: precast steps set into a finished patio.
What's included
Lower load, shallower base — identical method. Excavation, geotextile, Granular A in compacted lifts, screeded bedding, then the surface, edge restraint and polymeric sand.
What it costs
We publish real numbers rather than "it depends" — but only once they're ours to publish. Our written ranges are being finalised; call and we'll give you one over the phone in a minute. What moves the number:
Working with us
We measure, check drainage and grade, and talk through what you actually want. Free, and no pressure to sign anything.
Scope, materials, base depth and price in writing. You'll know exactly what's included before a shovel moves.
Ontario One Call locates booked, materials ordered, start date confirmed. A realistic window, not an optimistic one.
Excavation, base, compaction, install. Site cleaned at the end of each day — you still have to live there.
We walk it together before final payment. Anything on your list gets fixed, then we're back if settling shows up.
Questions
150 mm of compacted Granular A under patios and walkways, versus 300 mm under a driveway — the load is lower, so the section is shallower, but it's built the same way: lifts, compaction between each one, geotextile below.
Large-format slabs give the cleanest modern look and go down fast. Precast pavers offer the widest range of colours and the best interlock in high-traffic areas. Natural flagstone is the most characterful and the most labour to lay well. All three sit on the same base — the base is what determines whether it's still flat in five years.
Yes — usually with a retaining wall, steps, or a terraced layout. Slope is also an opportunity: it's the difference between a flat rectangle and a backyard with levels. We'll cover drainage in the same design, because a patio built into a slope without drainage collects water behind it.
Access routes and edges get torn up on any hardscape job — that's unavoidable. Yard restoration, sod or turf around the finished work is quoted as part of the job so you're not left with a finished patio in a demolished yard.
Most residential patios run two to four working days once excavation starts, depending on size, access and whether there are steps or walls tied in.
Service area
Close enough to come back if something needs attention — which matters more than it sounds.
Elsewhere in the GTA? Call and ask — we travel for the right project.
Related
Free estimate
Fill this in and we'll get back to you to book a site visit — usually the same day.
Or call directly(647) 473-3454