FOUR40 Homes and Contracting (647) 473-3454
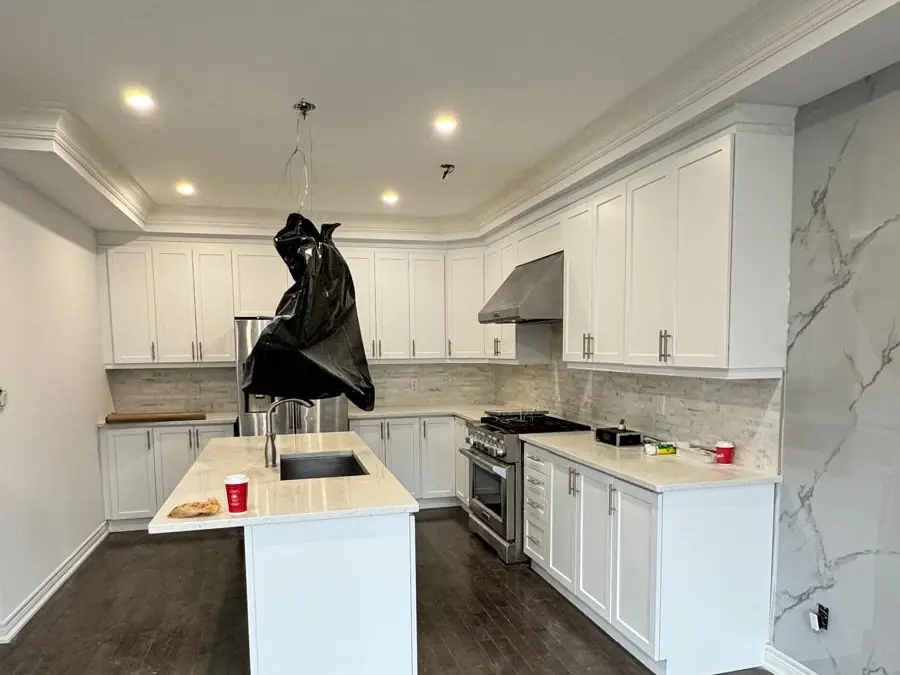
Finished kitchen with tiled floor and hardwood

Tile installation across the GTA.

FOUR40 installs floor, wall and large-format tile across the GTA — subfloor levelled first, proper membranes, shower waterproofing to a named system. Free on-site estimates.

Based in
Whitchurch-Stouffville
Estimates
Free & on-site
Before we start
Written scope
On site
Same crew throughout

What's included

Flatness first, tile second.

Tile is the finish. Whether it stays flat, sealed and crack-free is decided entirely by the layers under it — and those are the lines a cheap quote leaves out.

Before any tile

Substrate

  • Old floor lifted, not tiled over
  • Flatness checked and levelled
  • Subfloor stiffened where deflection is too high
  • Uncoupling or crack-isolation membrane
  • Moisture tested below grade

Lippage is a flatness problem, not a tiling problem.

Wet areas

Waterproofing

  • Membrane to the manufacturer's full system
  • Sloped mortar bed to the drain
  • Corners, curb and niche detailed
  • Backer board, never drywall
  • Pre-slope before the pan liner

The one layer you can never inspect after handover.

The visible work

Setting

  • Large-format porcelain and slabs
  • Mosaic, subway and herringbone
  • Natural stone and marble
  • Grout joint set to the tile's tolerance
  • Schluter or metal trim at edges and transitions

What it costs

What moves the number.

Typical range Ask for a figure

We publish real numbers rather than "it depends" — but only once they're ours to publish. Our written ranges are being finalised; call and we'll give you one over the phone in a minute. What moves the number:

  • Area, and how many rooms, corners and thresholds
  • Tile size and pattern — large-format and herringbone are far slower
  • Whether the substrate needs levelling or stiffening
  • Membrane system required, especially in showers
  • Natural stone, which needs sealing and more careful handling
  • Heated floor mats if they are going in at the same time

Working with us

Five steps, no surprises.

01

Site visit

We measure, check drainage and grade, and talk through what you actually want. Free, and no pressure to sign anything.

02

Written quote

Scope, materials, base depth and price in writing. You'll know exactly what's included before a shovel moves.

03

Schedule & locates

Ontario One Call locates booked, materials ordered, start date confirmed. A realistic window, not an optimistic one.

04

Build

Excavation, base, compaction, install. Site cleaned at the end of each day — you still have to live there.

05

Walkthrough

We walk it together before final payment. Anything on your list gets fixed, then we're back if settling shows up.

Questions

Questions, answered.

Why is large-format tile harder to lay?

Because it cannot follow a floor that is not flat. A 100 mm mosaic will tolerate a subfloor that undulates; a 600 × 1200 mm porcelain slab will not. The corners lift, and you get lippage — one tile edge standing proud of its neighbour.

That is almost never a tile-setting problem. It is a flatness problem, and the fix is levelling compound before the first tile, not more thinset under the low corner. Anyone who tells you they will 'back-butter it out' is planning to make a flat floor out of a bent one.

What goes under tile?

Depends where. On a floor: a flat, stiff subfloor, then an uncoupling or crack-isolation membrane where the substrate can move. In a shower: a waterproofing membrane to the manufacturer's system, over a sloped mortar bed. On walls in wet areas: backer board, never drywall.

The membrane is the part you cannot inspect later and the part that decides whether the floor beneath rots. Ask any tile quote what membrane system they are using, by name.

Do I need uncoupling membrane on a basement floor?

Often, yes — and it is the cheapest insurance on the job. Concrete slabs move and crack with seasonal moisture and settlement, and without an uncoupling layer that crack transmits straight up through the grout line. The membrane lets the slab move without taking the tile with it.

How wide should the grout joint be?

Wider than most people want. Rectified large-format tile can go down to about 3 mm, but a thinner joint leaves no room to absorb the tile's own dimensional tolerance, so any variation shows as lippage. Natural stone and non-rectified tile need more. We set the joint to the tile, not to taste.

Heated floor under the tile?

If the tile is going down anyway, this is the moment — retrofitting means lifting it all again. Electric mats under tile are straightforward, add very little height, and transform a basement or bathroom floor. The thermostat connection is done by a Licensed Electrical Contractor with ESA notification under their licence.

Can you tile over existing tile?

Sometimes possible, rarely a good idea. It raises the floor at every threshold, you inherit whatever is wrong underneath, and you cannot see the substrate you are bonding to. We take it up.

Service area

Across the GTA, based in Stouffville.

Close enough to come back if something needs attention — which matters more than it sounds.

Elsewhere in the GTA? Call and ask — we travel for the right project.

Free estimate

Tell us about the project.

Fill this in and we'll get back to you to book a site visit — usually the same day.

Or call directly(647) 473-3454

Step 1 of 3 — what do you need?

Step 2 of 3 — the project

Got photos? Text them to (647) 473-3454 after you send this. A photo of the driveway or room lets us quote far more accurately, and often faster.

Step 3 of 3 — where to reach you

Turnstile spam protection is wired up and switches on as soon as the site key is added — see the handover notes.

We only use your details to quote this project. No lists, no sharing. See our privacy policy.

Call now Free quote