
Preparation
- Wall framed out and flattened
- Appliance clearances confirmed
- Cables and services concealed
- Backer board where heat requires it
Clearances are set by the appliance, not by the design.
FOUR40 builds fireplace surrounds and full-height feature walls across the GTA — porcelain, sintered stone, tile and millwork, framed out properly and detailed to the appliance clearances. Free on-site estimates.
What's included
A feature wall looks built-in or looks applied, and the difference is decided before any material goes up.
Clearances are set by the appliance, not by the design.
Our work
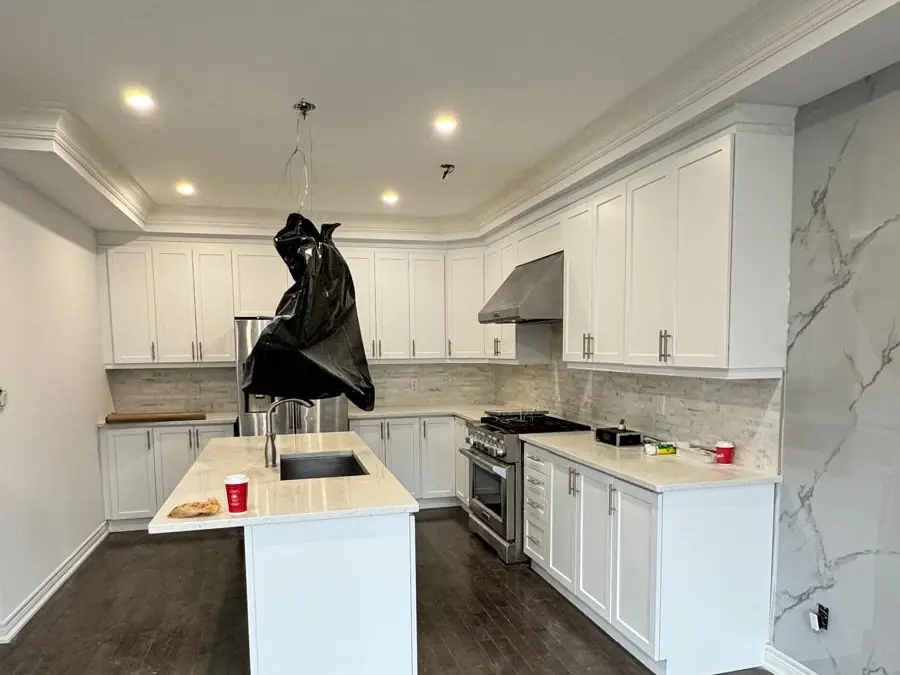
Framed out, then finished in large-format porcelain with a mantel and hearth.
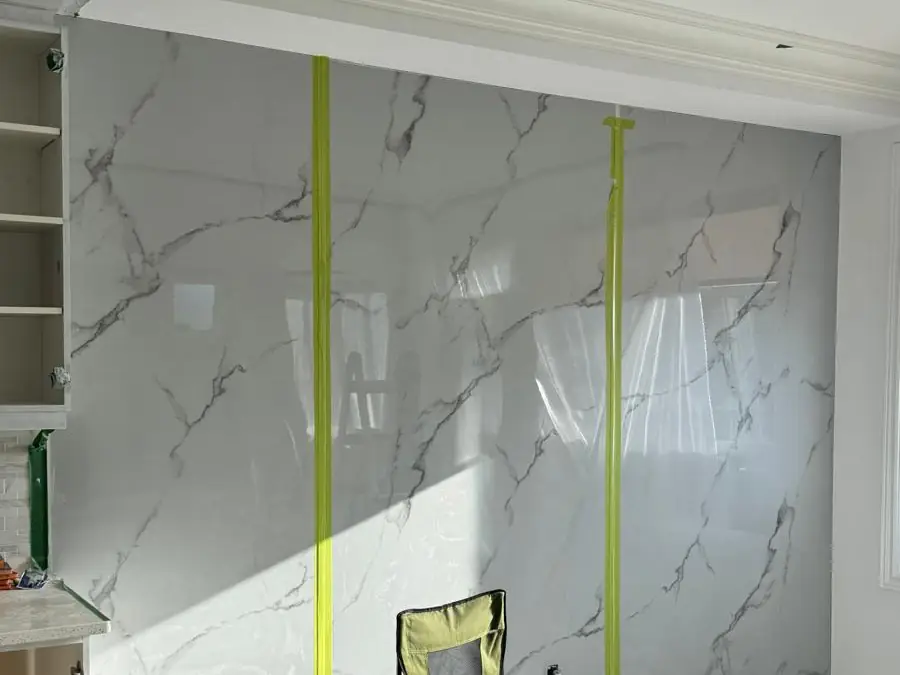
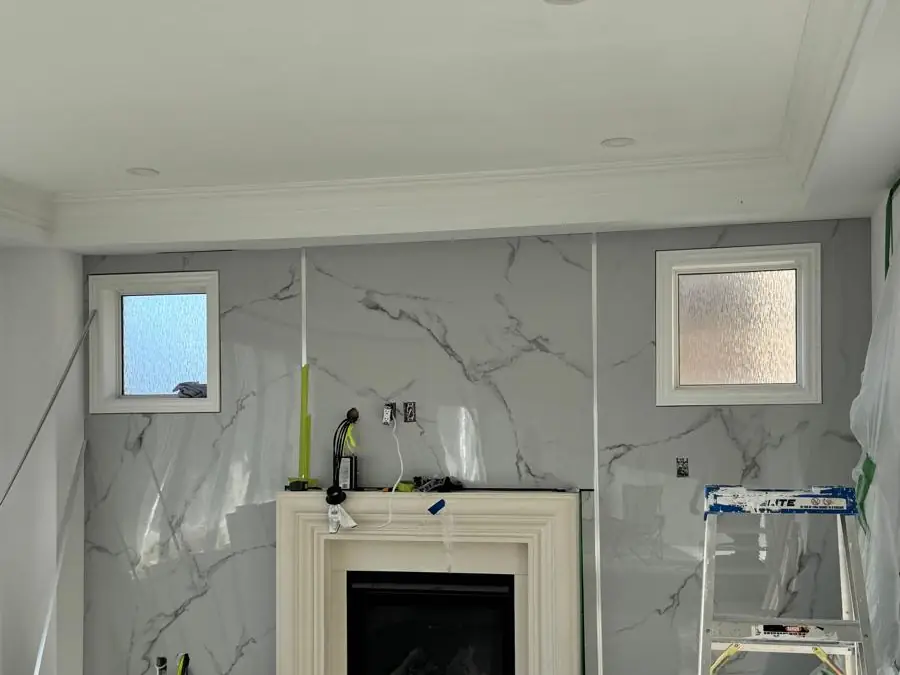
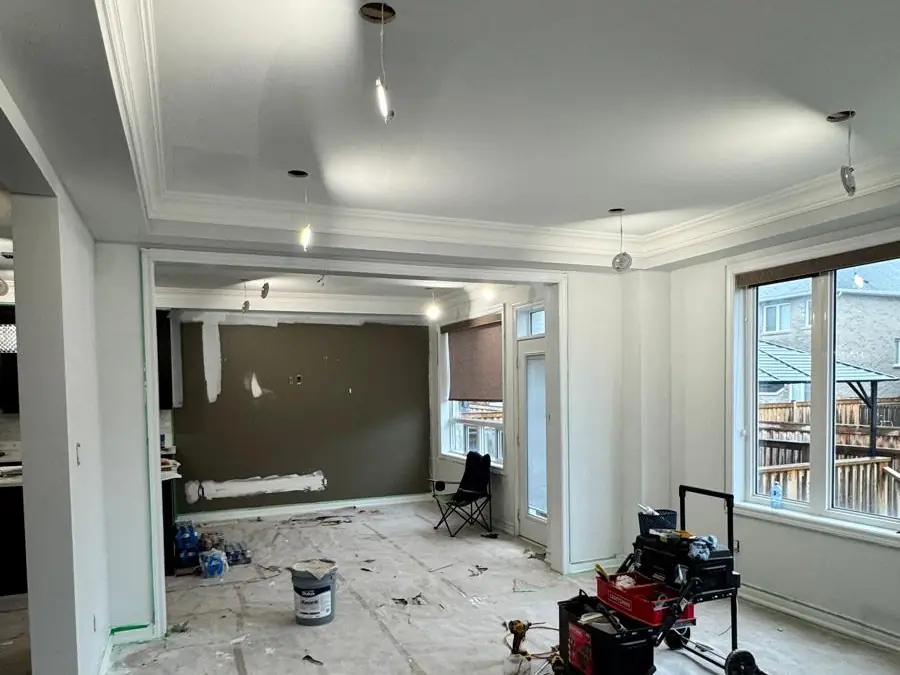
Reserved: mantel and hearth close-ups.
Reserved: shelving flanking a finished surround.
Reserved: the same room filmed complete.
What it costs
We publish real numbers rather than "it depends" — but only once they're ours to publish. Our written ranges are being finalised; call and we'll give you one over the phone in a minute. What moves the number:
Working with us
We measure, check drainage and grade, and talk through what you actually want. Free, and no pressure to sign anything.
Scope, materials, base depth and price in writing. You'll know exactly what's included before a shovel moves.
Ontario One Call locates booked, materials ordered, start date confirmed. A realistic window, not an optimistic one.
Excavation, base, compaction, install. Site cleaned at the end of each day — you still have to live there.
We walk it together before final payment. Anything on your list gets fixed, then we're back if settling shows up.
Questions
Large-format porcelain and sintered stone are the current default — they come in big sheets, so a full-height wall can be done with very few joints. Natural stone, tile, plaster and painted millwork all work too. The constraint is clearances around the appliance, not looks.
Always, and they are set by the appliance manufacturer, not by taste. Combustible materials — including a timber mantel — have minimum distances from the opening. It is worth knowing before you fall in love with a design.
Yes, and it usually looks better than a surround that stops. Taking the material full height and wall-to-wall makes the fireplace read as architecture rather than as an object stuck on a wall.
Often. Recessing an appliance, hiding cables and getting a flat plane for large-format sheets usually means framing before finishing. That framing is what makes the finish look built-in rather than applied.
Service area
Close enough to come back if something needs attention — which matters more than it sounds.
Elsewhere in the GTA? Call and ask — we travel for the right project.
Related
Free estimate
Fill this in and we'll get back to you to book a site visit — usually the same day.
Or call directly(647) 473-3454