
Structure
- Footings below the 1.2 m frost line
- Posts sized for span and wind
- Cored through existing patio where needed
- Attached or freestanding
- Permit where required
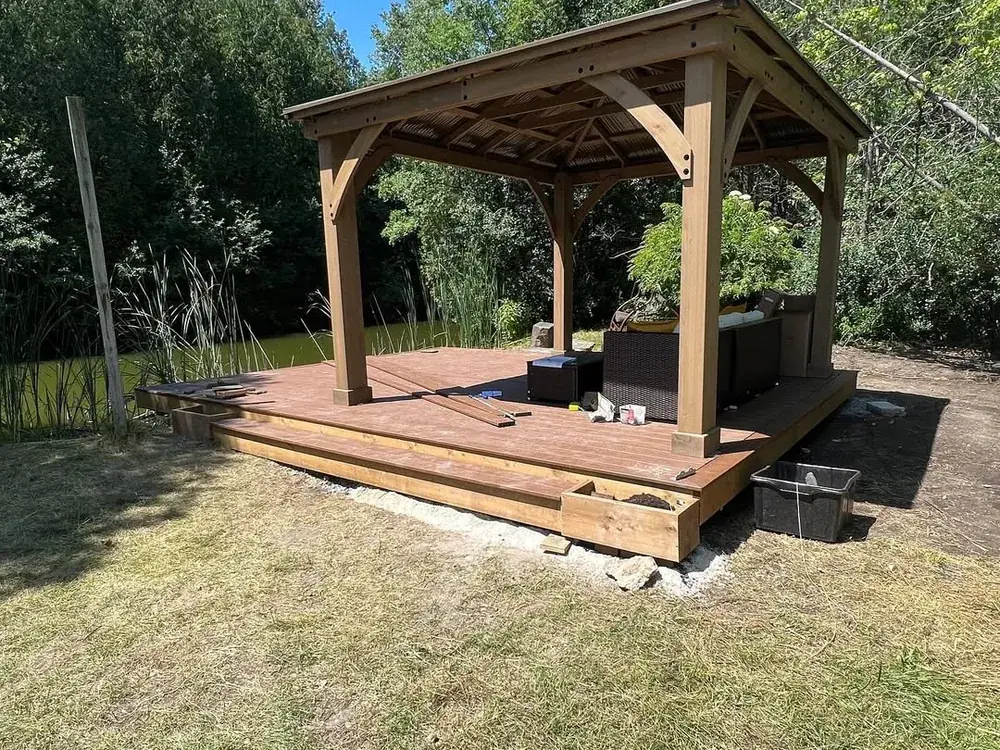
FOUR40 builds wood and aluminum pergolas, shade structures and outdoor living areas across the GTA — on footings below the frost line, tied into patio and hardscape work. Free on-site estimates.
What's included
Wind load is the thing people underestimate about a pergola. The structure has to be anchored like anything else that stays outdoors in Ontario.
Far cheaper to plan with the hardscape than to retrofit.
Our work
Fabric down, granular in, compacted and levelled — then the platform and the structure. Drag the handle to see the same ground before and after.
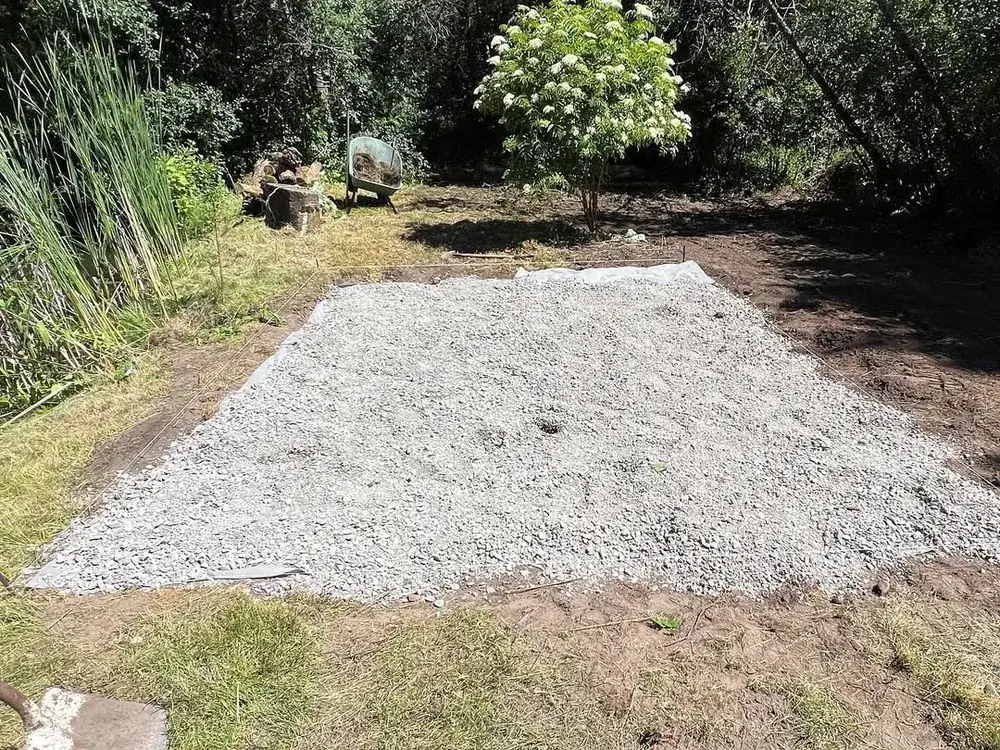 BeforeAfter
Drag the handle — or use the arrow keys
What it costs
We publish real numbers rather than "it depends" — but only once they're ours to publish. Our written ranges are being finalised; call and we'll give you one over the phone in a minute. What moves the number:
Working with us
We measure, check drainage and grade, and talk through what you actually want. Free, and no pressure to sign anything.
Scope, materials, base depth and price in writing. You'll know exactly what's included before a shovel moves.
Ontario One Call locates booked, materials ordered, start date confirmed. A realistic window, not an optimistic one.
Excavation, base, compaction, install. Site cleaned at the end of each day — you still have to live there.
We walk it together before final payment. Anything on your list gets fixed, then we're back if settling shows up.
Questions
Yes, and below the frost line like anything else that has to stay plumb. A pergola is a sail — wind load on the top is real, and posts set in shallow concrete lean within a couple of seasons.
Sometimes, by coring through and setting footings beneath, and it is much easier if we know before the patio is built. If a pergola is even a possibility, say so at the patio quote and we will set the footings and sleeves then.
Cedar and pressure-treated look warmer and need refinishing. Aluminum needs nothing, spans further, and louvered systems let you close the roof in rain. Aluminum costs more up front and essentially nothing thereafter.
Often yes above a certain size or when attached to the house, and setbacks apply. It varies by municipality and we confirm before quoting.
Service area
Close enough to come back if something needs attention — which matters more than it sounds.
Elsewhere in the GTA? Call and ask — we travel for the right project.
Related
Free estimate
Fill this in and we'll get back to you to book a site visit — usually the same day.
Or call directly(647) 473-3454